Get $1,222 Cash Back
4 PARKSIDE Drive, Paris — listed at $488,900. Earn buyer cashback at closing. No catches, just more money in your pocket.
Your backyard neighbour is Charlton Park! No rear residential neighbours, no condo fees and an attached garage are just a few of the reasons to take a closer look at 4 Parkside Drive in Paris. This freshly painted, move-in-ready freehold townhome offers three bedrooms, 1.5 bathrooms and 1,304 sq. ft. of finished living space, including a lower-level recreation room that adds flexibility for family time, hobbies or a home office. The main floor offers a comfortable, functional layout with an eat-in kitchen, dining area and living room overlooking the backyard and park beyond. Upstairs are three bedrooms and a full bathroom, providing plenty of room for everyday living. Numerous improvements over the years include updated flooring, kitchen and bathrooms, windows and furnace. Outside, enjoy your own backyard with the green space of Charlton Park directly behind the property, a wonderful extension of your outdoor surroundings without another row of houses looking back at you. The attached garage and private driveway provide convenient parking, while nearby schools, shopping, downtown Paris and access to Highway 403 put everyday essentials within easy reach. Whether you're buying your first home, looking to downsize or simply want the benefits of homeownership without monthly condo fees, 4 Parkside Drive offers a combination of features that's well worth seeing in person. (id:60164)
| Room | Level | Dimensions |
|---|---|---|
| Bedroom | Second level | 9'7'' x 12'2'' |
| Bedroom | Second level | 13'4'' x 8'11'' |
| 4pc Bathroom | Second level | 5'0'' x 7'11'' |
| Primary Bedroom | Second level | 10'3'' x 15'5'' |
| Laundry room | Basement | 9'3'' x 9'10'' |
| Recreation room | Basement | 9'10'' x 18'1'' |
| Living room | Main level | 9'9'' x 15'1'' |
| Dinette | Main level | 8'10'' x 9'7'' |
| Eat in kitchen | Main level | 8'4'' x 10'4'' |
| 2pc Bathroom | Main level | 4'1'' x 5'0'' |
Is 4 PARKSIDE Drive a good fit for a growing family?+
With 3 bedrooms and 2 bathrooms (1020 sq ft), there's room for kids plus a guest room or home office. The 2-storey layout keeps living and sleeping areas separated.
How is the space laid out across floors?+
This is a 2-storey single family. The 3 bedrooms and 2 bathrooms are typically split with living areas on the main floor and bedrooms above — confirm the exact layout during a showing.
What's the parking situation?+
This property includes 2 spaces — Attached Garage.
Does it have a basement, and is it finished?+
Yes — Partially finished, Full. A finished basement adds meaningful living space beyond the listed square footage.
Is this a good starter home?+
At $488,900, this is priced in starter-home territory for Paris. With multiple bedrooms, it has room to grow into. Factor in property taxes when calculating your true monthly cost.
Is there air conditioning?+
Yes — central air conditioning cooling is in place.
Ask About This Property
Nearby Places
Searching nearby places…
Benchmark price · Updated 2026-09
Year over year
Past 10 years
Similar listings






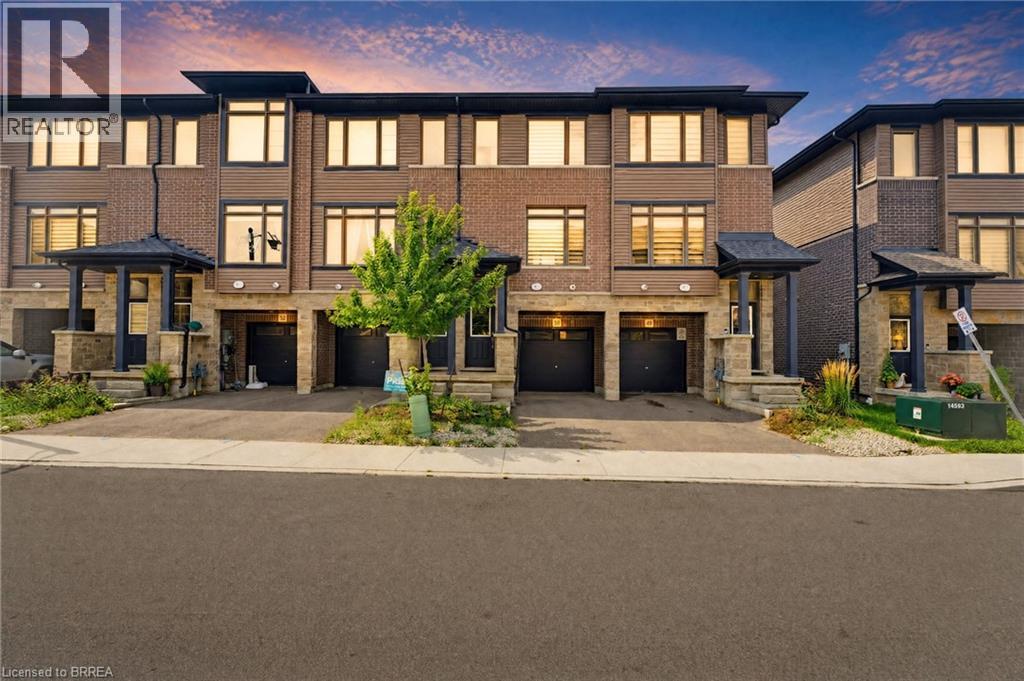
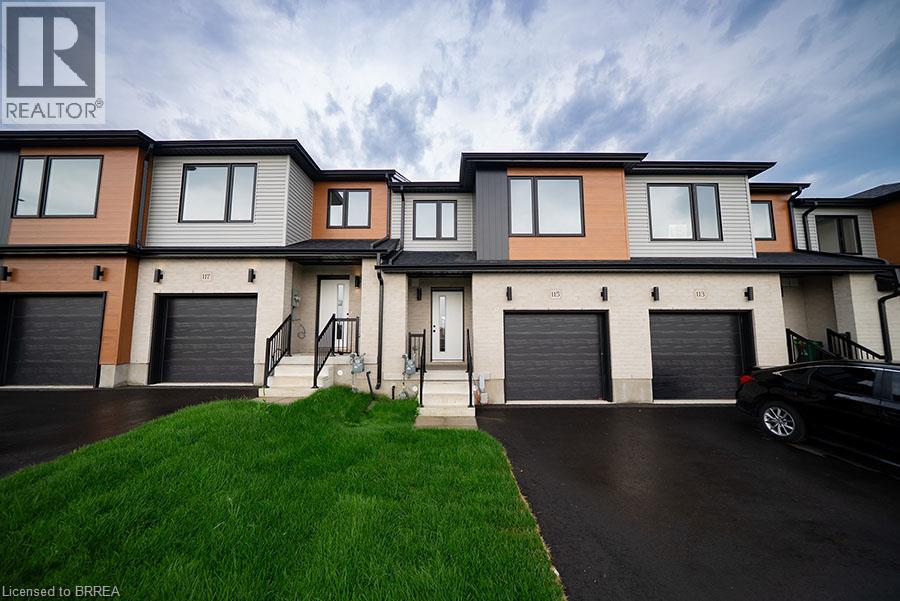
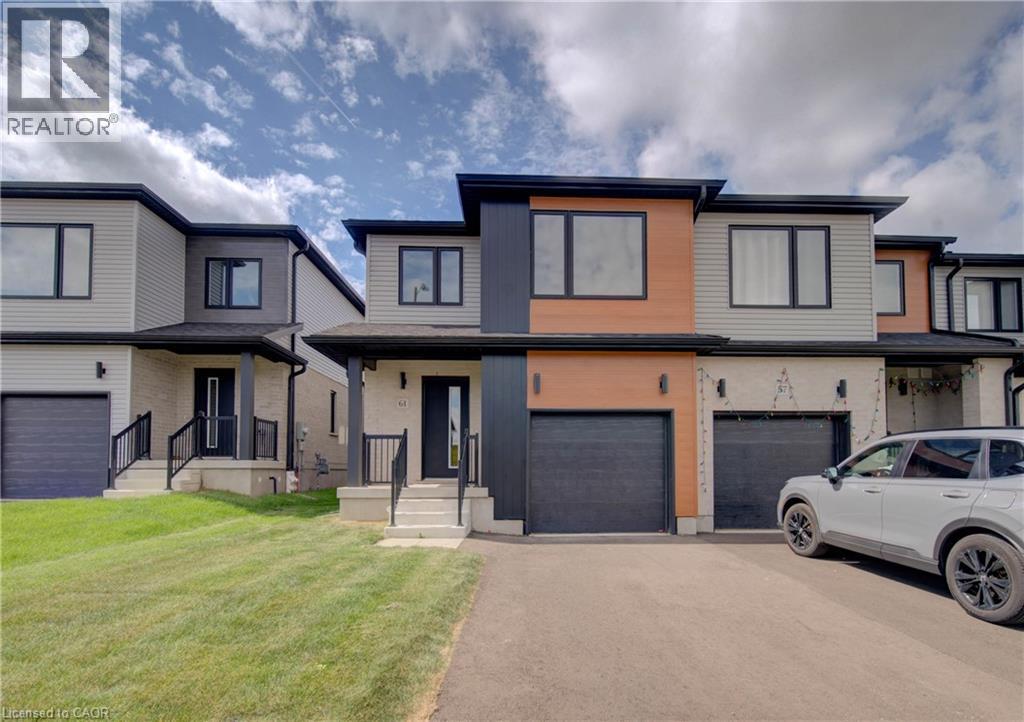

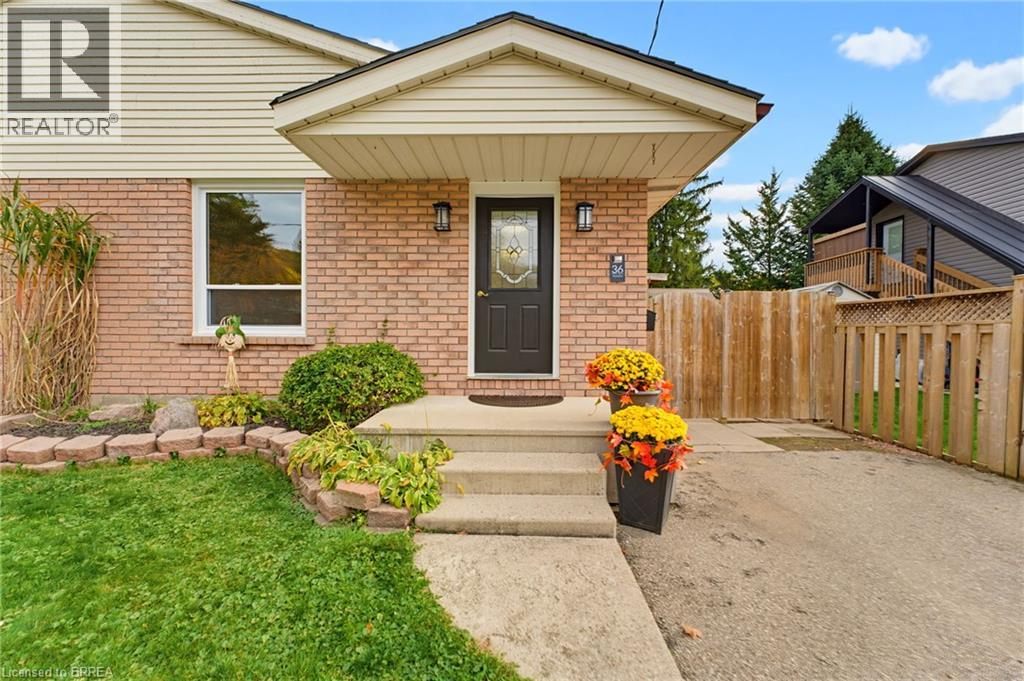
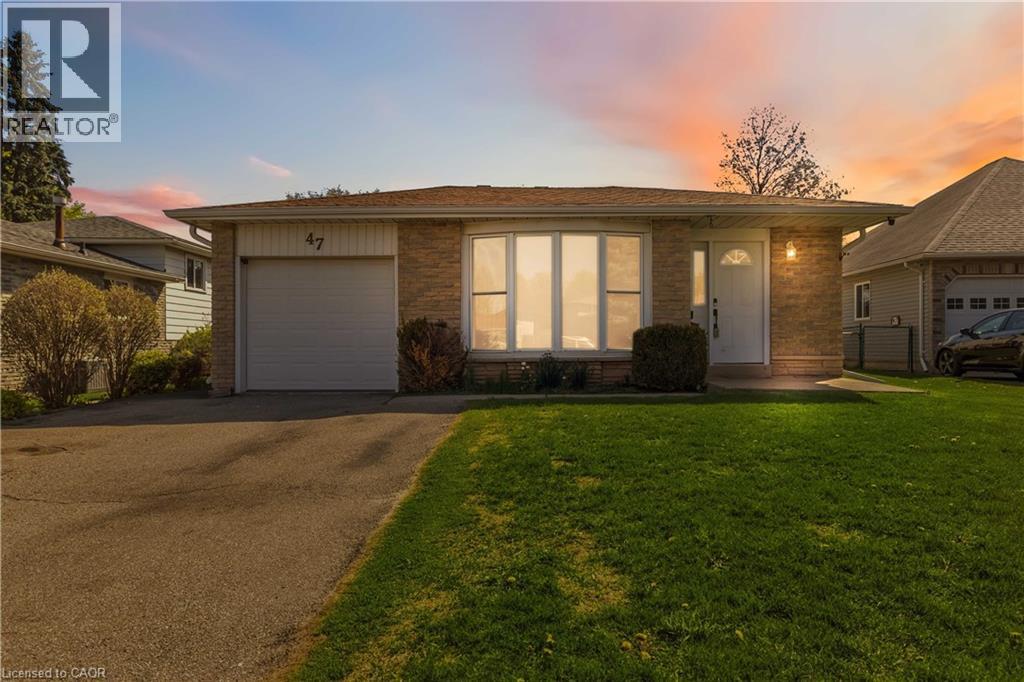
 For Sale177 days37
 For Sale10 days23
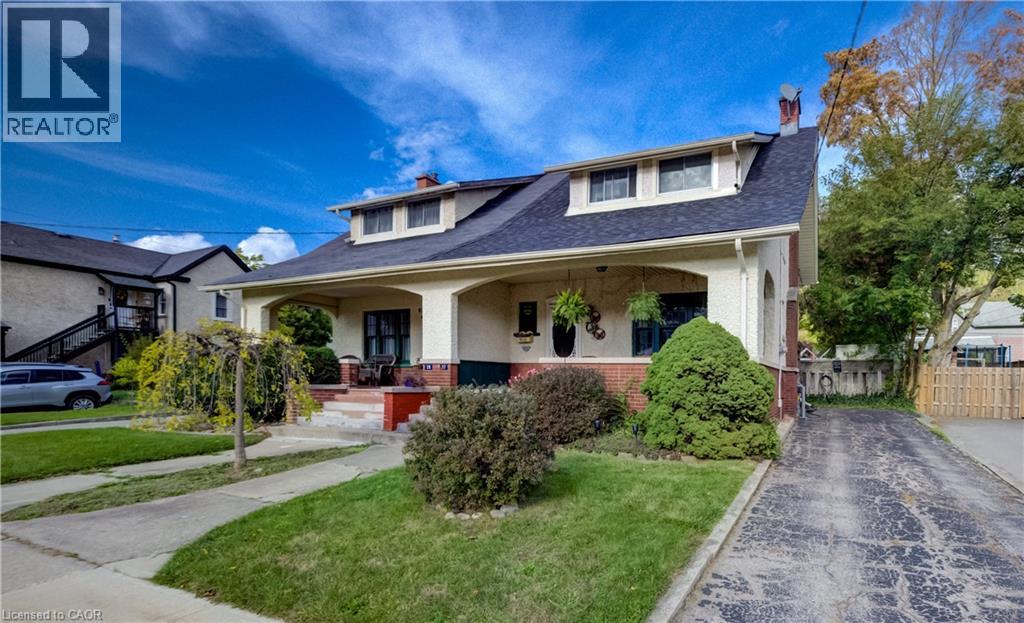 For Sale24 days42
 For Sale57 days23

The listing data above is provided under copyright by the Canadian Real Estate Association. While the information is considered reliable, its accuracy is not guaranteed by the Canadian Real Estate Association or getsetsold.ca. Neither getsetsold.ca nor its affiliates make any representations or warranties, express or implied, regarding the accuracy or completeness of the information presented here.